One Team From Plant Design to Startup
Design and construction under one contract for plants, warehouses and factories, delivered by Hearn Construction, Inc. since 1990.
Industrial Design & Build Services
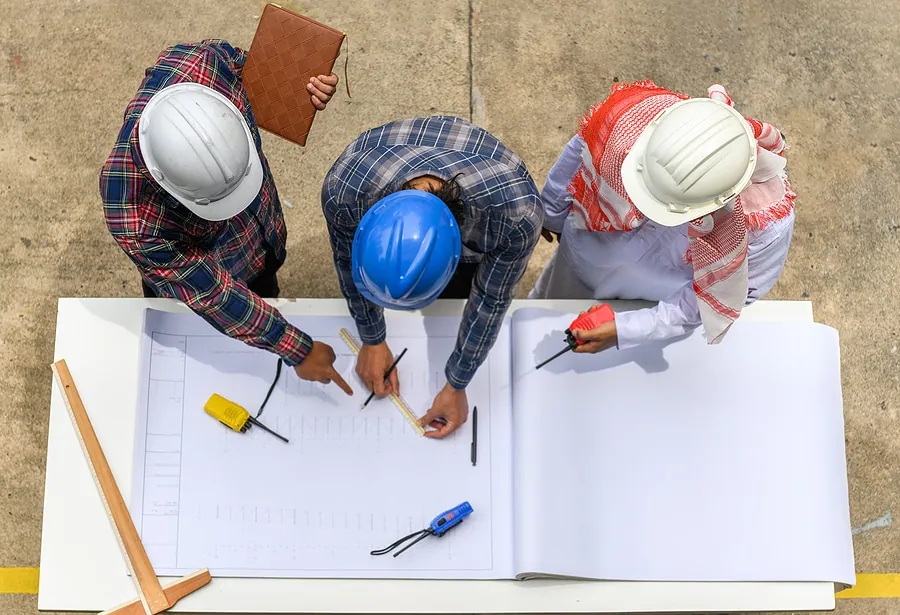
Industrial design build puts your facility in the hands of one team. Instead of hiring an architect, bidding the drawings and then hiring a builder, you work with Hearn Construction from the first layout to the finished building. It is the most direct way to get a plant or warehouse designed around your operation, and it is one of the industrial construction services we have offered the Indianapolis area since 1990.
How Design-Build Works
Complete Industrial Design Build Under One Contract
Design-build puts design and construction under one contract with one team.
Design-Build Processwith Hearn Construction7 Steps
- 1Conceptual Planning
- 2Select Design-Builder
- 3Preliminary Design
- 4Cost Estimate
- 5Final Design
- 6Permits
- 7Construction
The Traditional
Design-Bid-Build Process9 Steps
- 1Conceptual Planning
- 2Select Architect
- 3Preliminary Design
- 4Final Design
- 5Bid
- 6Rebid if Over Budget
- 7Permits
- 8Select Contractor
- 9Construction
Same three phases, one team.
With design-build, pricing happens while the design is drawn—so there’s no bid, no rebid, and no second contract.
A design-build project is contracted by a single leader, the design-build contractor, who oversees and supervises every stage of design and construction. That covers acquiring design-build services, contracting for them and executing the project. For an industrial owner, it means one company is responsible for the industrial building design, how it is built and what it costs.
Why Design-Build Works for Industrial Facilities

Single-Source Responsibility
One entity controls all design and construction, and the designer, builder and contractors work together as partners.

Less Risk for the Owner
A contractor-led team is accountable for the whole job, so problems are solved inside the team instead of passed between companies.

Typically Faster
Design and construction overlap, so design-build typically moves faster than design-bid-build. That matters when a new line has a launch date.

Cost-Effective
Builders weigh in while the design is still on paper, which keeps the facility practical to build and to run.
Industrial Building and Facility Design Around Your Process
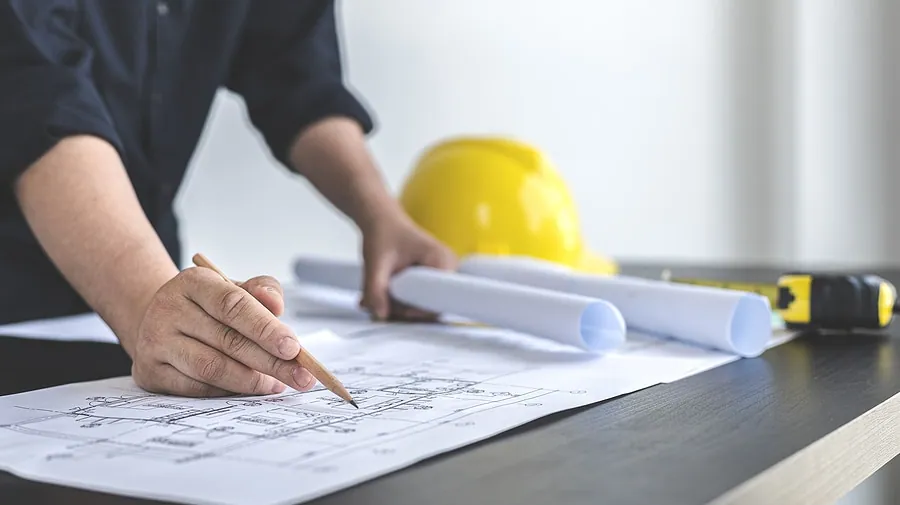
An industrial building starts with what happens inside it. Industrial facility design means planning where raw material comes in, where finished product goes out and how people, equipment and forklifts move between them. We look at production line layouts, material storage areas, loading docks, offices and break rooms as one plan, and we think about where the building might grow next.
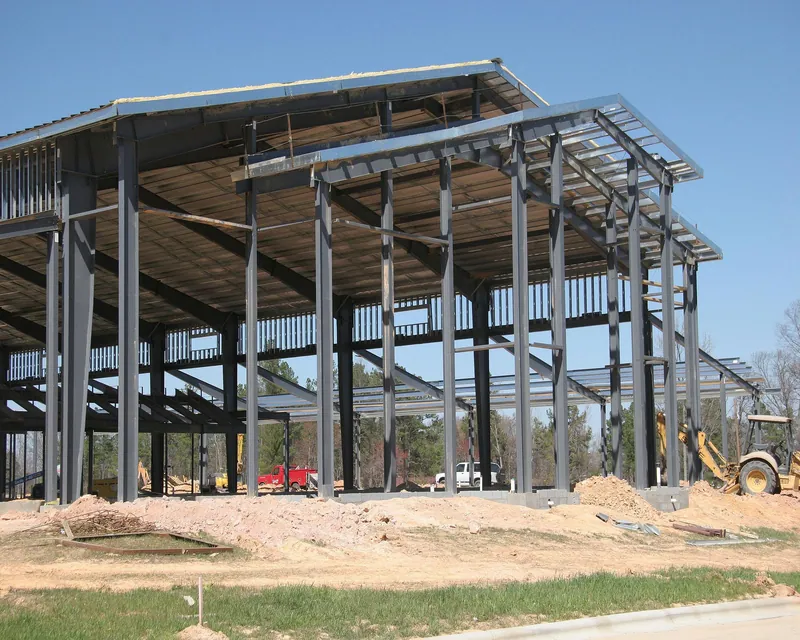
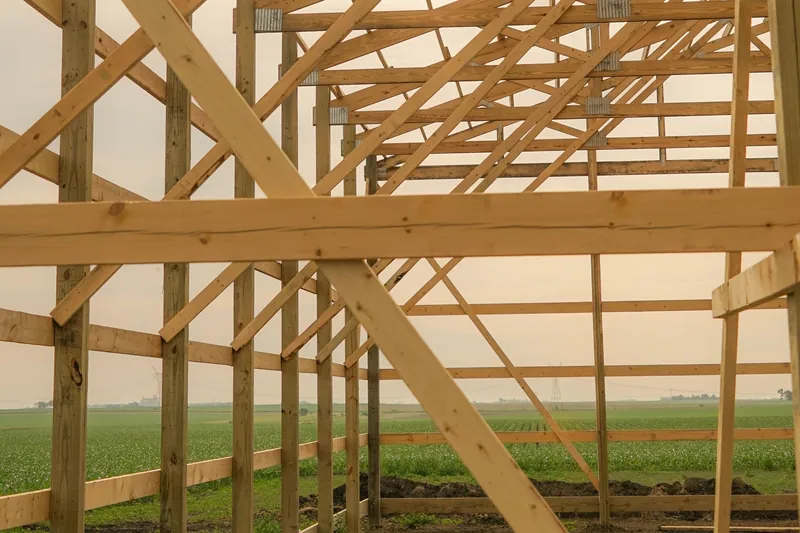
Many of our design-build projects are steel framed industrial buildings. Through our steel buildings partners we can offer several floor plan choices, and post frame construction is an option for smaller structures. Running offices or retail? See our commercial design and build page.
Industries We Design and Build For
Design-build suits owners of warehouses and manufacturing facilities who want one accountable team and a building that fits how they work. You can see examples of our work on our past projects page.
Why use design-build for an industrial facility?
You get one team and a single point of responsibility for design and construction. The builder is involved early, which keeps the design practical, and design-build is typically faster than the traditional design-bid-build approach.
Can you plan for equipment, docks and future growth?
Yes. Layout is part of the design: production lines, material storage, loading docks, offices and room to expand are planned together before construction begins.
How early should we involve you?
As early as you can. The design-build team can help most while decisions about the building's size, layout and use are still open. Call us when you start planning.
Who is my point of contact?
One team handles both design and construction, so you have one point of contact for the whole project instead of separate designers and builders.
Why Choose Us
Why Indiana Businesses Choose Hearn Construction
Building Since 1990
More than three decades of commercial and industrial construction and remodeling across north central Indiana.
Full-Service General Contractor
We are qualified to handle each step of your project, from planning and design through construction.
Our Own Crews
The bulk of our work is done by our own people, with trusted subcontractors added for extra manpower when a schedule calls for it.

Design-Build Under One Roof
One team, one contract and one point of contact, so nothing falls between the designer and the builder.
Steel & Post Frame Buildings
We erect steel, post frame and pre-engineered metal buildings, and we have experience working with all PEMB manufacturers.

Quality Over the Low Bid
Our motto says it best: the bitterness of poor quality outlasts the sweetness of a low price.
More From Hearn Construction
Additional Services
Let’s Build
Start Your Industrial Design-Build Project
Hearn Construction designs and builds industrial facilities across Indianapolis and north central Indiana, including McCordsville, Kokomo and Lafayette, plus owners in Zionsville. Call (765) 452-2669 or request an estimate. Estimates are free.
Mon–Fri 8am–5pm · Sat–Sun by appointment